




BEDS3
BATHS2 full 1 partial
SQUARE FEET1,728
MLS#1033480
STATUSActive
PROPERTY TYPERental - Single Family
SCHOOLBeacon
Property Description
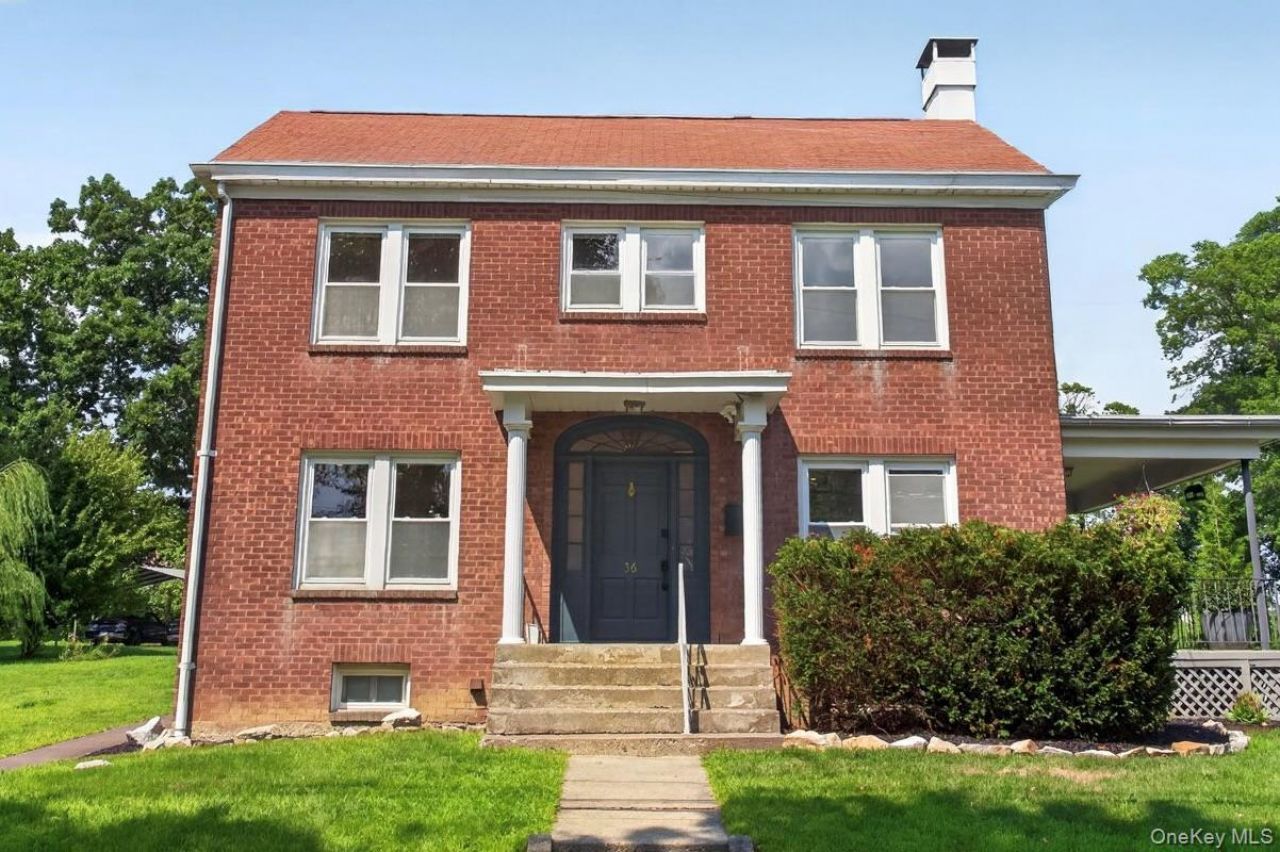
Located in the heart of Beacon, this classic brick residence offers the perfect blend of timeless architecture, thoughtful design, and modern convenience. Just moments from Beacon's vibrant Main Street, the Hudson River waterfront and trails, and Metro-North, you'll enjoy an easy commute to New York City while embracing the charm of one of the Hudson Valley's most sought-after communities. Set on a rare double lot, the property offers exceptional outdoor space with endless possibilities for recreation, gardening, or simply enjoying the privacy of a generously sized yard. Beautifully and tastefully renovated with a distinctive mid-century influence, the home is rich in architectural character. A charming front door, framed by elegant side lites and a graceful curved transom, creates a striking first impression and welcomes you into a spacious foyer anchored by a handsome staircase. The sun-filled living room centers around a wood-burning fireplace and opens to a covered side porch-the perfect place to enjoy morning coffee, unwind with a good book, or simply take in the peaceful surroundings.Designed for both everyday living and effortless entertaining, the living spaces flow seamlessly into the stunning chef's kitchen. Crafted with exceptional attention to detail, the kitchen features handcrafted concrete countertops, a coveted La Cornue CornuFe' 110 range with a five-burner gas cooktop and double electric convection ovens, a Vent-A-Hood range hood, porcelain tile backsplash, custom white oak cabinetry with dark walnut inlay and fluted glass accents, Bosch refrigerator and dishwasher, an extra-wide sink with a filtered water tap, and thoughtfully selected Shades of Light sconces that cast a warm, inviting glow. Just beyond the kitchen, a practical mudroom leads to the private backyard, where a bluestone patio creates the perfect setting for al fresco dining while enjoying views of Mount Beacon. The expansive yard provides abundant space for play, entertaining, or cultivating the garden you've always imagined. The spacious dining room was designed for gathering, offering generous room for dinner parties and celebrations. A custom bar area with a beverage refrigerator and glass rinser makes entertaining effortless, while exposed brick adds warmth and texture. Nearby, a stylish powder room features whimsical designer wallpaper and a sculptural carved stone sink. Throughout the home, rich hardwood floors and whisper-quiet Haiku ceiling fans complement thoughtfully integrated modern amenities, including Lutro
Property Features
Property Type: Rental - Single Family
Basement: Yes
Basement: Bilco Door(s), Full, Storage Space, Unfinished
Cooling: Wall/Window Unit(s)
Heating: Natural Gas, Radiant, Radiant Floor
Home Style: Colonial, Traditional
Lot Size: 0.43 Acres
Year Built: 1920
Amenities
Ceiling Fan(s)
Chefs Kitchen
Entrance Foyer
Formal Dining
His and Hers Closets
Natural Woodwork
Open Floorplan
Open Kitchen
Original Details
Primary Bathroom
Recessed Lighting
Soaking Tub
Sound System
Stone Counters
Storage
Walk-In Closet(s)
Wet Bar
Wired for Sound
Feature Descriptions
Appliances: Convection Oven, Dishwasher, Dryer, Gas Range, Range, Refrigerator, Stainless Steel Appliance(s), Washer, Gas Water Heater, Wine Refrigerator
Attic: Storage, Unfinished, Walkup
Exterior: Brick, Frame
Fireplace Features: Masonry, Wood Burning
Fireplace Y/N: Yes
Formal Dining: Yes
House Faces: South
Laundry: In Basement
On Market Date: 2026-08-01
Parcel Number: 130200-5954-35-805761-0000
Parking Features: Driveway
Permit Required Y/N: No
Pets Allowed: Dogs OK
Rental Term: Monthly
Rent Includes: Grounds Care, Snow Removal, Trash Collection
Rooms Total: 6
Sewer: Public Sewer
Utilities: Electricity Connected, Natural Gas Connected, Sewer Connected, Trash Collection Public, Water Connected
Water: Public
Local Schools
High School: Beacon
Middle School: Rombout Middle School
Elementary School: South Avenue School
School District: Beacon
Listed By / Shown By
Listing By
Agency Name: Compass Greater NY, LLC
Agency Contact: 845-831-9550

Shown By
Agent Name: Sheila Olsen
Agent Phone: (516) 322-1946
Agency Title: Coldwell Banker American Homes





Member Participants (and their affiliated licensees, if applicable) shall indicate on their websites that IDX information is provided exclusively for consumers’ personal non-commercial use, that it may not be used for any purpose other than to identify prospective properties consumers may be interested in purchasing, that the data is deemed reliable but is not guaranteed by MLS GRID, and that the use of the MLS GRID Data may be subject to an end user license agreement prescribed by the Member Participant’s applicable MLS if any and as amended from time to time. MLS GRID may, at its discretion, require use of other disclaimers as necessary to protect Member Participant, and/or their MLS from liability.
Based on information submitted to the MLS GRID. All data is obtained from various sources and may not have been verified by broker or MLS GRID. Supplied Open House Information is subject to change without notice. All information should be independently reviewed and verified for accuracy. Properties may or may not be listed by the office/agent presenting the information.
Privacy Policy / DMCA Notice / ADA Accessibility


This site is hosted, designed and copyright
© 1994 - 2026 by
Delta Media Group, Inc. -- Patent Pending --
36 W Center Street | MLS# 1033480
This property located at 36 W Center Street , Beacon, NY 12508 is currently listed for rent with an asking price of $5,200 / Monthly. W Center Street is located within the Beacon school district. Search Beacon real estate on solsen.cbamhomes.com today.