




BEDS4
BATHS3 full
SQUARE FEET2,230
MLS#1030771
STATUSActive
PROPERTY TYPEResidential - Single Family
SCHOOLMassapequa
Property Description
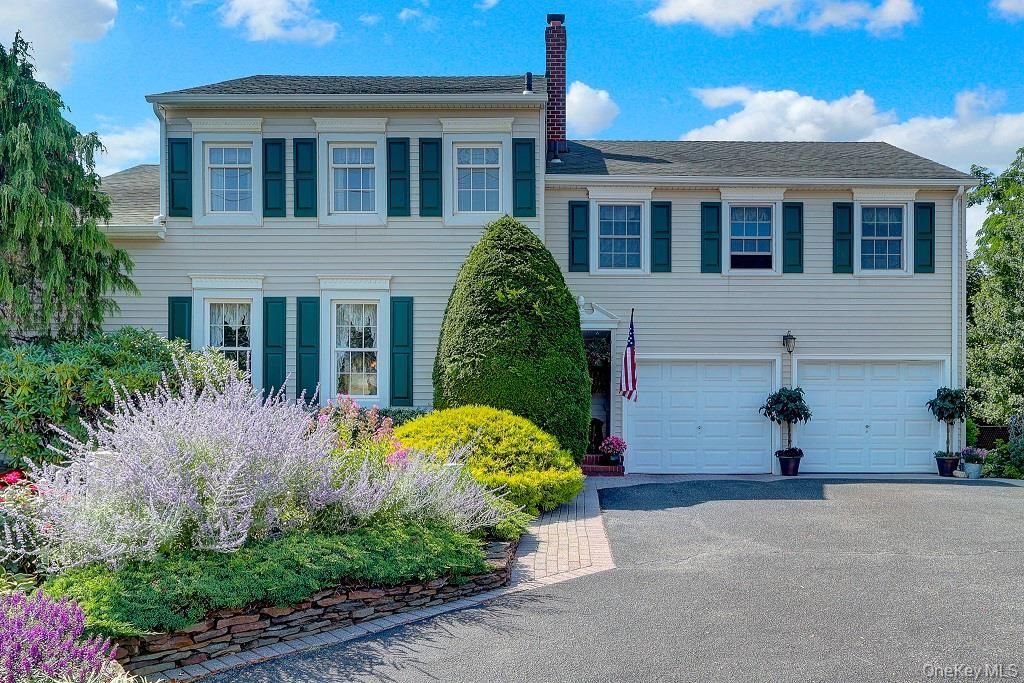
Historical Appeal Meets Timeless Charm.A rare opportunity to own a distinguished piece of history, this beautifully preserved 1880 Colonial seamlessly blends old-world craftsmanship with today's modern conveniences. Nestled on a professionally landscaped 0.30-acre property, this remarkable 10-room residence offers exceptional curb appeal, timeless character, and potential commercial zoning (buyer to verify).A gracious front foyer welcomes you into a Spacious Livingroom, highlighted by soaring ceilings, exquisite original millwork, gleaming hardwood floors, and a classic wood-burning fireplace with gas available. Custom built-in Cabinetry that offers both charm & functional storage. Designed for entertaining and comfortable everyday living, the home features a spacious formal living room, elegant formal dining room, inviting den, and a beautifully appointed eat-in kitchen with a cathedral ceiling, Corian countertops, and wood cabinetsThe Spacious primary suite with a full bath offers a private sitting area, creating the perfect retreat. Two additional oversized bedrooms provide generous accommodations, with one featuring an adjoining bonus room ideal for a nursery or home office. And the other with a walk-in closet. Two expansive walk-up attics offer abundant storage.Additional features include: Gas heat with three-zone heating*; five-zone in-ground sprinkler system, 50 yr Reinforced roof (approximately 20 years old); oversized two-car garage with outside entrance* Exceptional storage throughout* 8 ceiling fans* 200-amp electricCellar with French drains, triple sump pumps, and a 36-hour battery backup system for added peace of mindA resort-style backyard is designed for unforgettable entertaining. Situated on two separate parcels, this private outdoor oasis features brick patios, a retractable electric awning, and an impressive 20' x 40' in-ground pool (5ft) (with a new motor and cover.A great location for those seeking convenience, with quick access to shopping, schools, public transportation, major roadways, recreational facilities, town pools, and nearby beaches.Rich in history yet thoughtfully maintained, this one-of-a-kind residence truly reflects pride of ownership. This home is a rare opportunity to own a piece of history while enjoying modern comforts.
Property Features
Property Type: Residential - Single Family
Basement: Partial, Storage Space
Basement: Yes
Cooling: None
Fenced: Yes
Fireplaces: 1
Garage: 2
Heating: Hot Water, Natural Gas
Home Style: Colonial
Lot Size: 0.31 Acres
Taxes: $15,409
Year Built: 1880
Amenities
First Floor Full Bath
Built-in Features
Cathedral Ceiling(s)
Ceiling Fan(s)
Crown Molding
Eat-in Kitchen
Entrance Foyer
Formal Dining
Granite Counters
High Ceilings
Walk-In Closet(s)
Feature Descriptions
Appliances: Dishwasher, Dryer, Gas Oven, Gas Range, Refrigerator, Washer
Attic: Pull Stairs, See Remarks
Building Area Total: 2230
Days on Site: 4
Exterior: Brick, Frame, Vinyl Siding
Fencing: Back Yard, Chain Link, Fenced, Full
Fireplace Features: Living Room, Wood Burning
Fireplace Y/N: Yes
Flooring: Hardwood, Wood
Formal Dining: Yes
GarageY/N: Yes
Heating Zones: 3
House Faces: North
Included In Taxes: Sewer, Trash
Laundry: In Kitchen, Laundry Room
Lot Dimensions: 13529
Number Of Kitchens: 1
On Market Date: 2026-07-30
Parcel Number: 2489-65-022-00-0130-0
Parking Features: Attached, Garage, Off Street
Parking Total: 4
Patio And Porch: Patio
Pool Features: Fenced, In Ground, Outdoor Pool, Vinyl
Property Attached Y/N: 1
Rental Term: Monthly
Rooms Total: 10
Sewer: Public Sewer
Swimming Pool: Yes
Utilities: Cable Connected, Electricity Connected, Natural Gas Connected, Sewer Connected, Water Connected
Water: Public
Local Schools
High School: Massapequa High School
Middle School: Berner Middle School
Elementary School: Fairfield Elementary School
School District: Massapequa
Estimate Your Payment
Estimated Payment
$ 5,985.16 per month $4,444.70 Principal & Interest $1,284.08 Property Tax $256.38 Homeowner's InsuranceChange Payment Information
Listed By / Shown By
Listing By
Agency Name: Realty Connect USA LLC
Agency Contact: LAZSOLD@AOL.COM

Shown By
Agent Name: Sheila Olsen
Agent Phone: (516) 322-1946
Agency Title: Coldwell Banker American Homes





Member Participants (and their affiliated licensees, if applicable) shall indicate on their websites that IDX information is provided exclusively for consumers’ personal non-commercial use, that it may not be used for any purpose other than to identify prospective properties consumers may be interested in purchasing, that the data is deemed reliable but is not guaranteed by MLS GRID, and that the use of the MLS GRID Data may be subject to an end user license agreement prescribed by the Member Participant’s applicable MLS if any and as amended from time to time. MLS GRID may, at its discretion, require use of other disclaimers as necessary to protect Member Participant, and/or their MLS from liability.
Based on information submitted to the MLS GRID. All data is obtained from various sources and may not have been verified by broker or MLS GRID. Supplied Open House Information is subject to change without notice. All information should be independently reviewed and verified for accuracy. Properties may or may not be listed by the office/agent presenting the information.
Privacy Policy / DMCA Notice / ADA Accessibility


This site is hosted, designed and copyright
© 1994 - 2026 by
Delta Media Group, Inc. -- Patent Pending --
4394 Merrick Road | MLS# 1030771
This single family home located at 4394 Merrick Road, Massapequa, NY 11758 is currently listed for sale with an asking price of $879,000. This property was built in 1880 and has 4 bedrooms and 3 full baths with 2230 sq. ft. Merrick Road is located within the Massapequa school district. Search Massapequa real estate on solsen.cbamhomes.com today.